CTC SkyOne Floor Plans: Every Layout, Dual-Key Split
Published on September 9, 2026·7 min read
Every CTC SkyOne floor plan, from the 463 sq ft Type A to the 1,270 sq ft Type G: areas, beds, and exactly how each dual-key layout splits. From ~RM628,000.
Summary
Six standard layouts, 463 to 1,270 sq ft. Every one is dual-key except Type F, which is triple-key, and Type G, a single home with its own private lift.
Dual-key means two lockable front doors, one title, one loan. You live behind one door; family or a tenant lives behind the other, with no shared hallway.
Entry Type A starts from ~RM628,000. That sits below the RM1 million floor that applies to foreign buyers in Johor, so most of the range is open to Malaysians buying as locals.
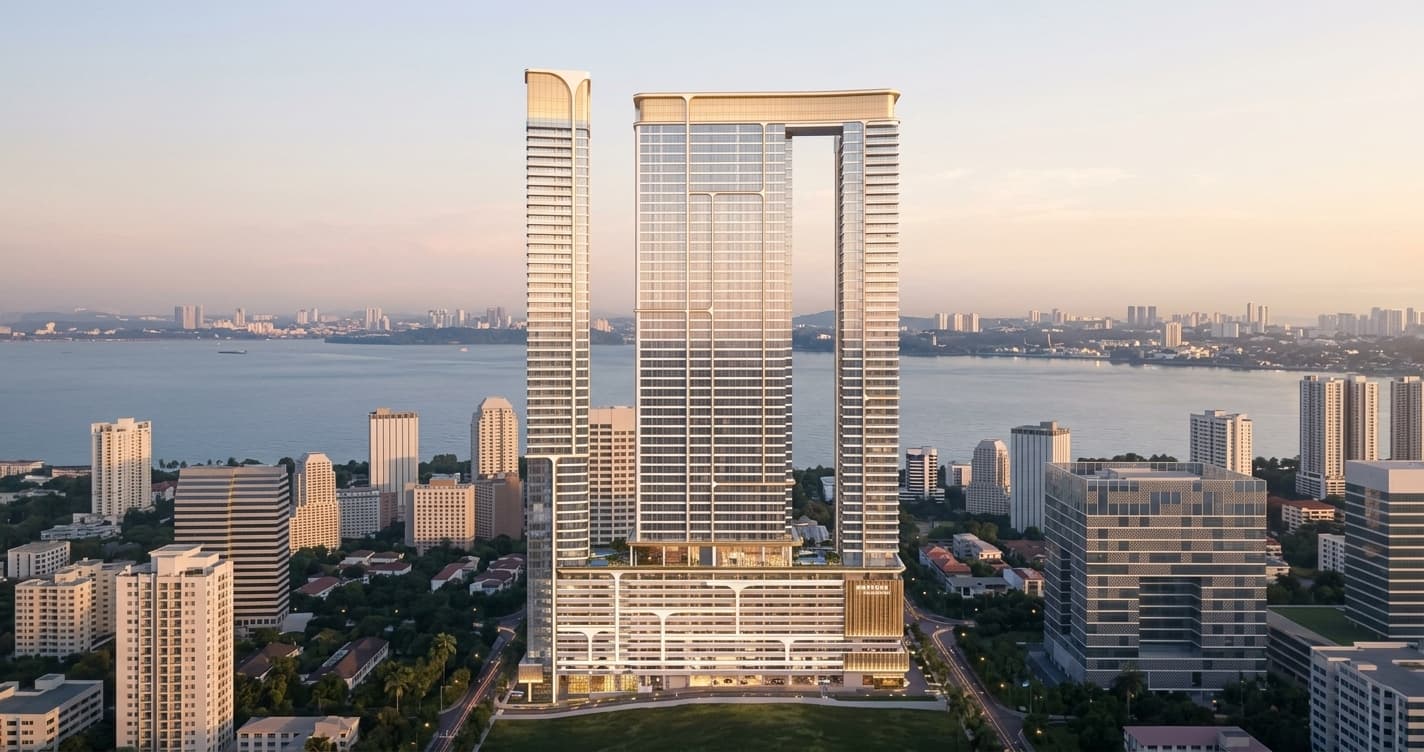
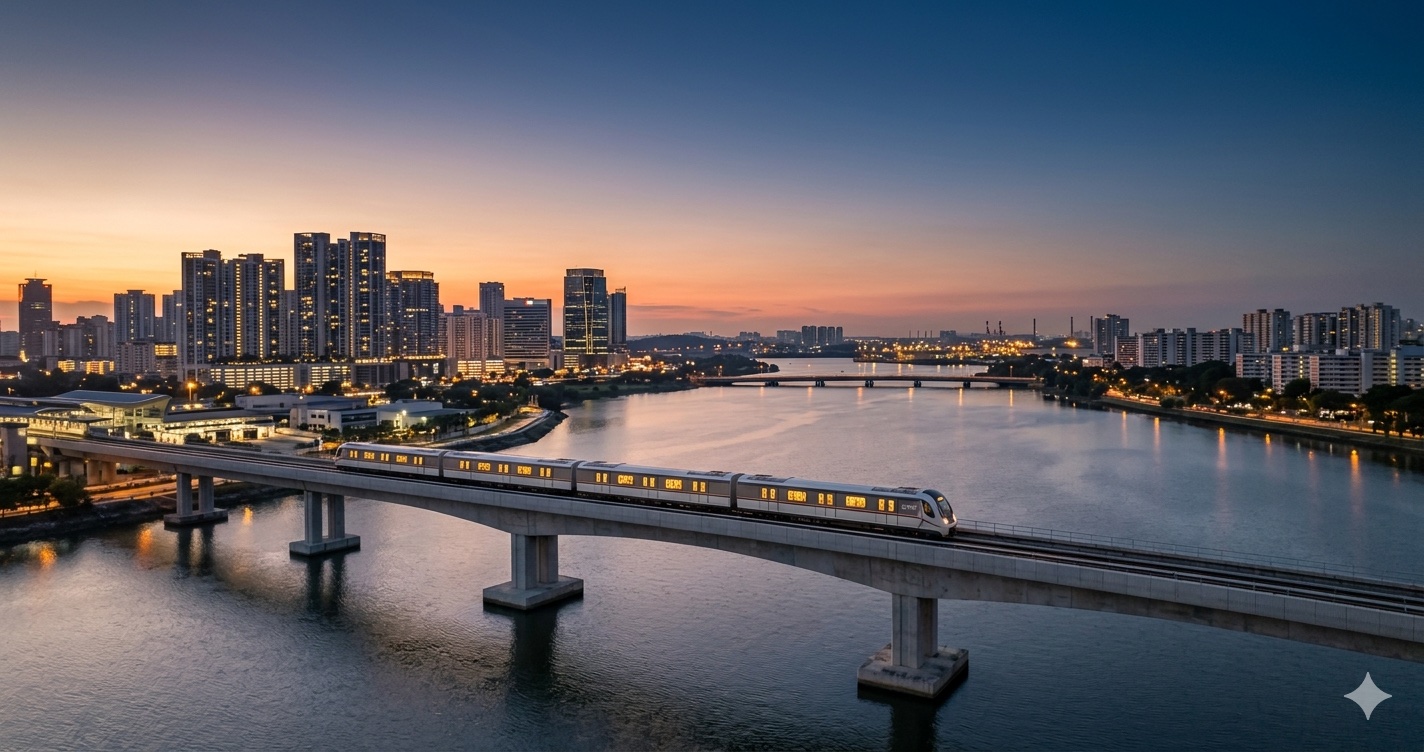
Freehold, 300 m from the Bukit Chagar RTS station — targeted to open in early 2027, about five minutes across to Woodlands North in Singapore.
Types A, B and C are two-bedroom homes (the second room is designated a study on the filed plan); Type E has three bedrooms, Type F has four, and Type G has three plus a private lift.
Here is every published SkyOne layout, with its filed area, room count, and how many lockable keys it splits into.
Type
Area
Beds / baths
Keys
SPA from
A
463 sq ft
2 bed / 2 bath
Dual
~RM628,000
B
506 sq ft
2 bed / 2 bath
Dual
~RM700,000
C
549 sq ft
2 bed / 2 bath
Dual
~RM748,000
E
710 sq ft
3 bed / 3 bath
Dual
~RM980,000
F
893 sq ft
4 bed / 3 bath
Triple
~RM1.3 million
G
1,270 sq ft
3 bed / 3 bath
Private lift
~RM1.78 million
For Types A, B and C the second room is designated a study on the filed plan; CTC markets them as two-bedroom units, and it is a full walled room with a door. Prices are indicative starting SPA prices and vary by tower, floor and unit.
What 'dual key' actually means
A dual-key unit is one property with two front doors. Both open off the common corridor, a few steps apart. Inside, a wall with no connecting door splits the home into two self-contained halves — each with its own entrance and its own bathroom. You hold one title and, if you finance, one loan, but you can lock, live in, and let each half on its own.
That is what makes the 'live in one key, rent the other' line literally true rather than a sales phrase. A family can put grandparents behind one door with full independence. An owner working in Singapore can live in the larger half and let the smaller one to another commuter. The dual-purpose investment case works through the rental numbers; this guide shows you the layouts themselves.
Type A — the entry layout, and where it splits
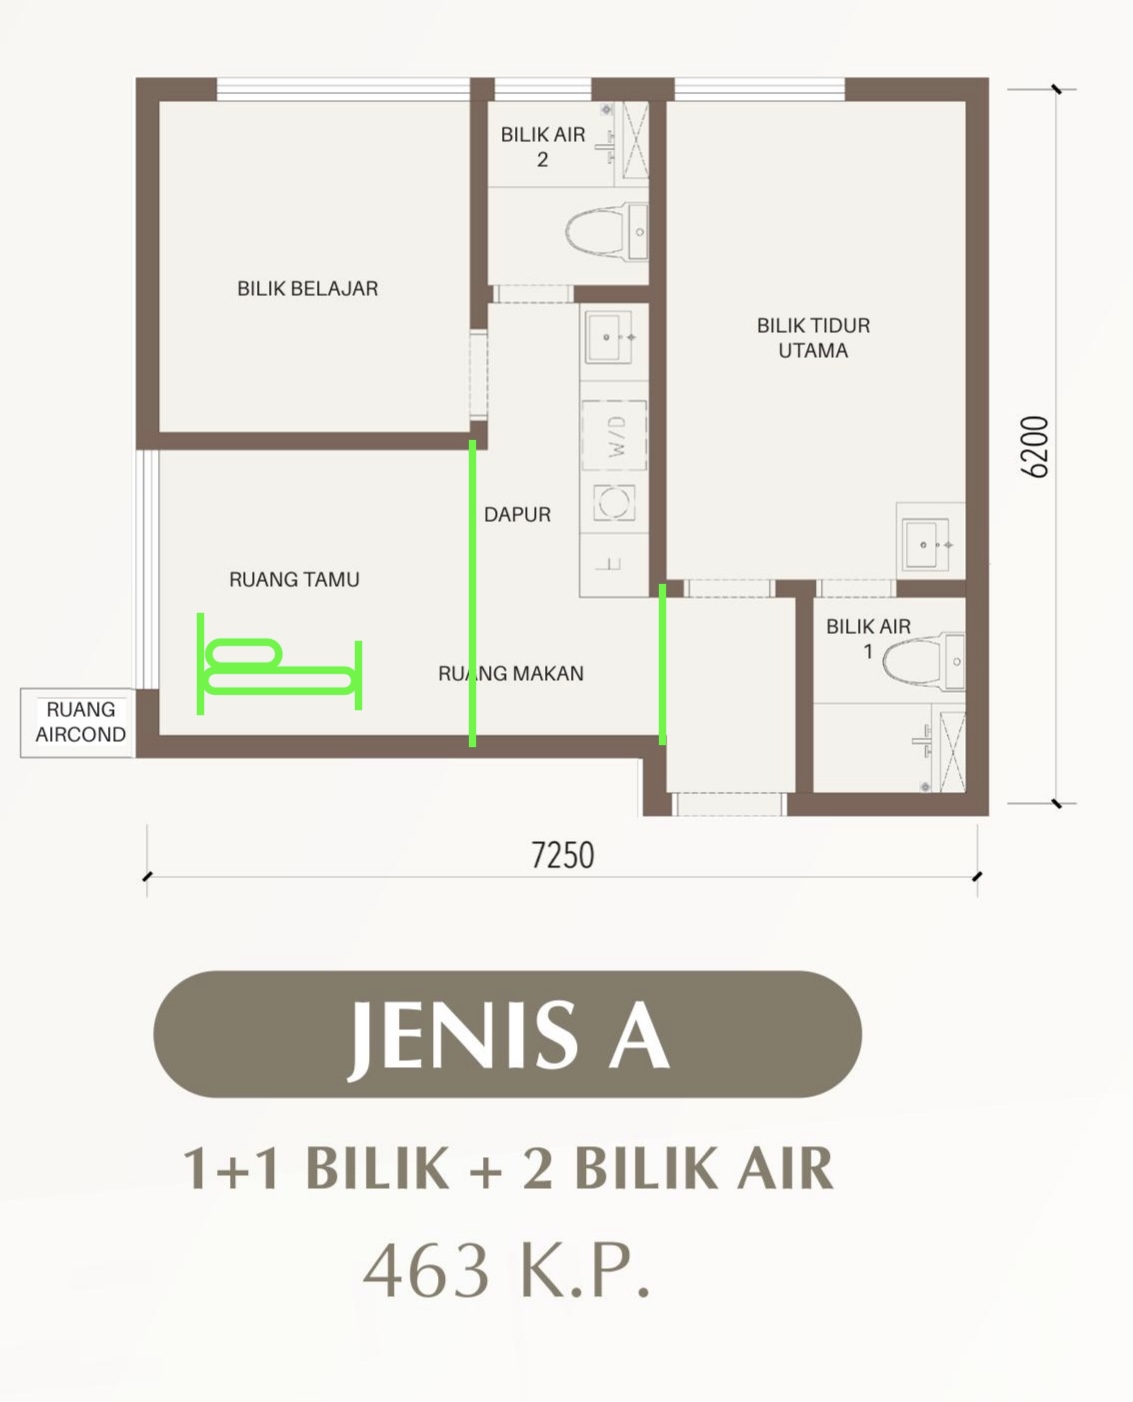
Type A — dual-key layout; the green line marks the split
Type A is the 463 sq ft entry unit, and the one most buyers start with. The green line on the plan marks where it divides. One door opens a self-contained studio carved from the living area, with its own bathroom — the bed sits where the living room would be. The other door opens the main home: the master bedroom, the walled study, and the kitchen and dining space. There are two bathrooms in total, one for each side, so neither half relies on the other.
For an owner-occupier who wants a foothold in the city centre, Type A is the cheapest way in. For a commuter, the studio side can cover a real slice of the monthly repayment.
Types B and C — what the extra area buys
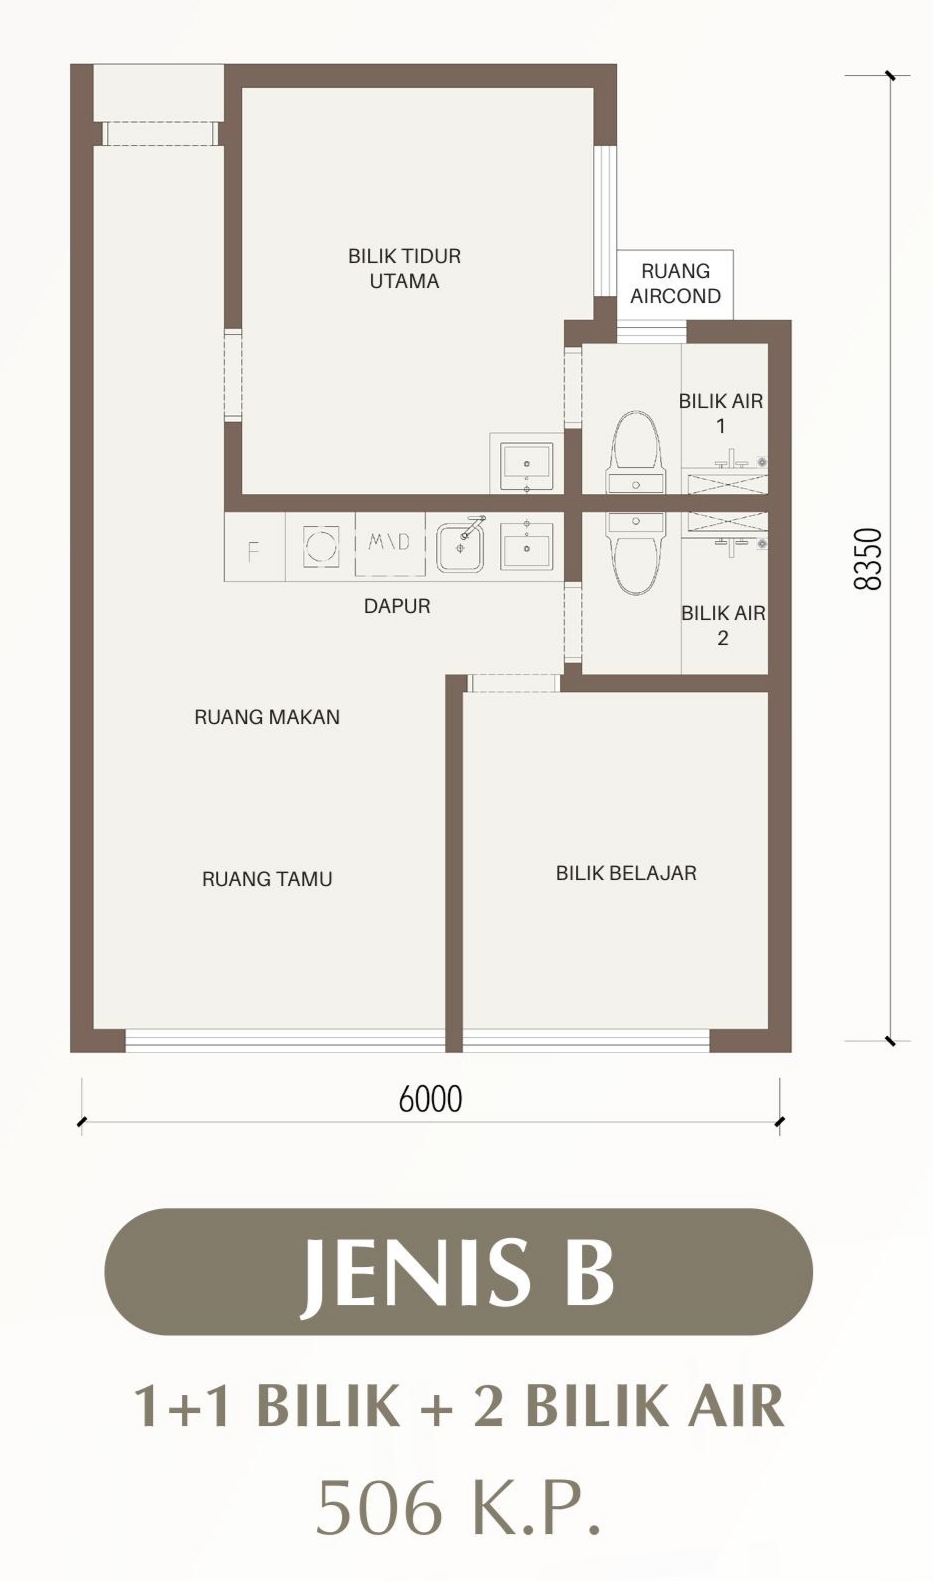
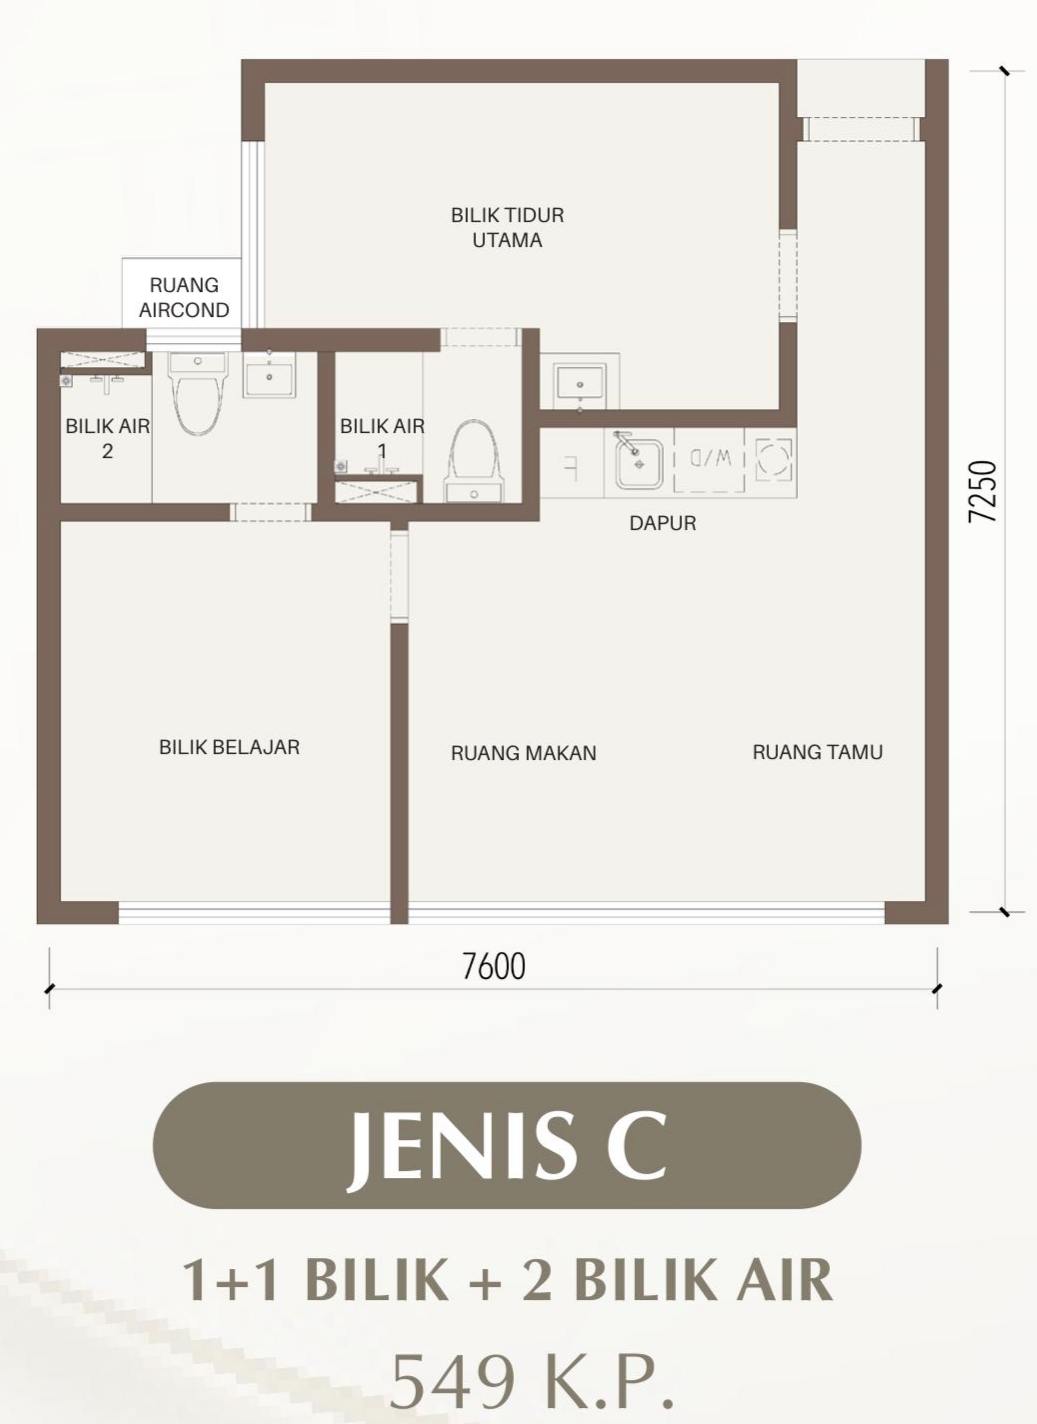
Type B — 506 sq ft, dual-keyType C — 549 sq ft, dual-key
Types B (506 sq ft) and C (549 sq ft) are the same two-bedroom, two-bathroom dual-key idea as Type A, with more floor area. Type B puts most of the extra space into a larger main bedroom and living zone. Type C, the widest of the three, gives the study and the living area more room and a more open kitchen. Both split into a main home and a lettable studio the same way Type A does.
If the Type A studio feels tight for a long-term tenant or a live-in parent, B and C buy breathing room on both sides of the wall without stepping up to a full three-bedroom.
Type E — the family-plus-rental layout
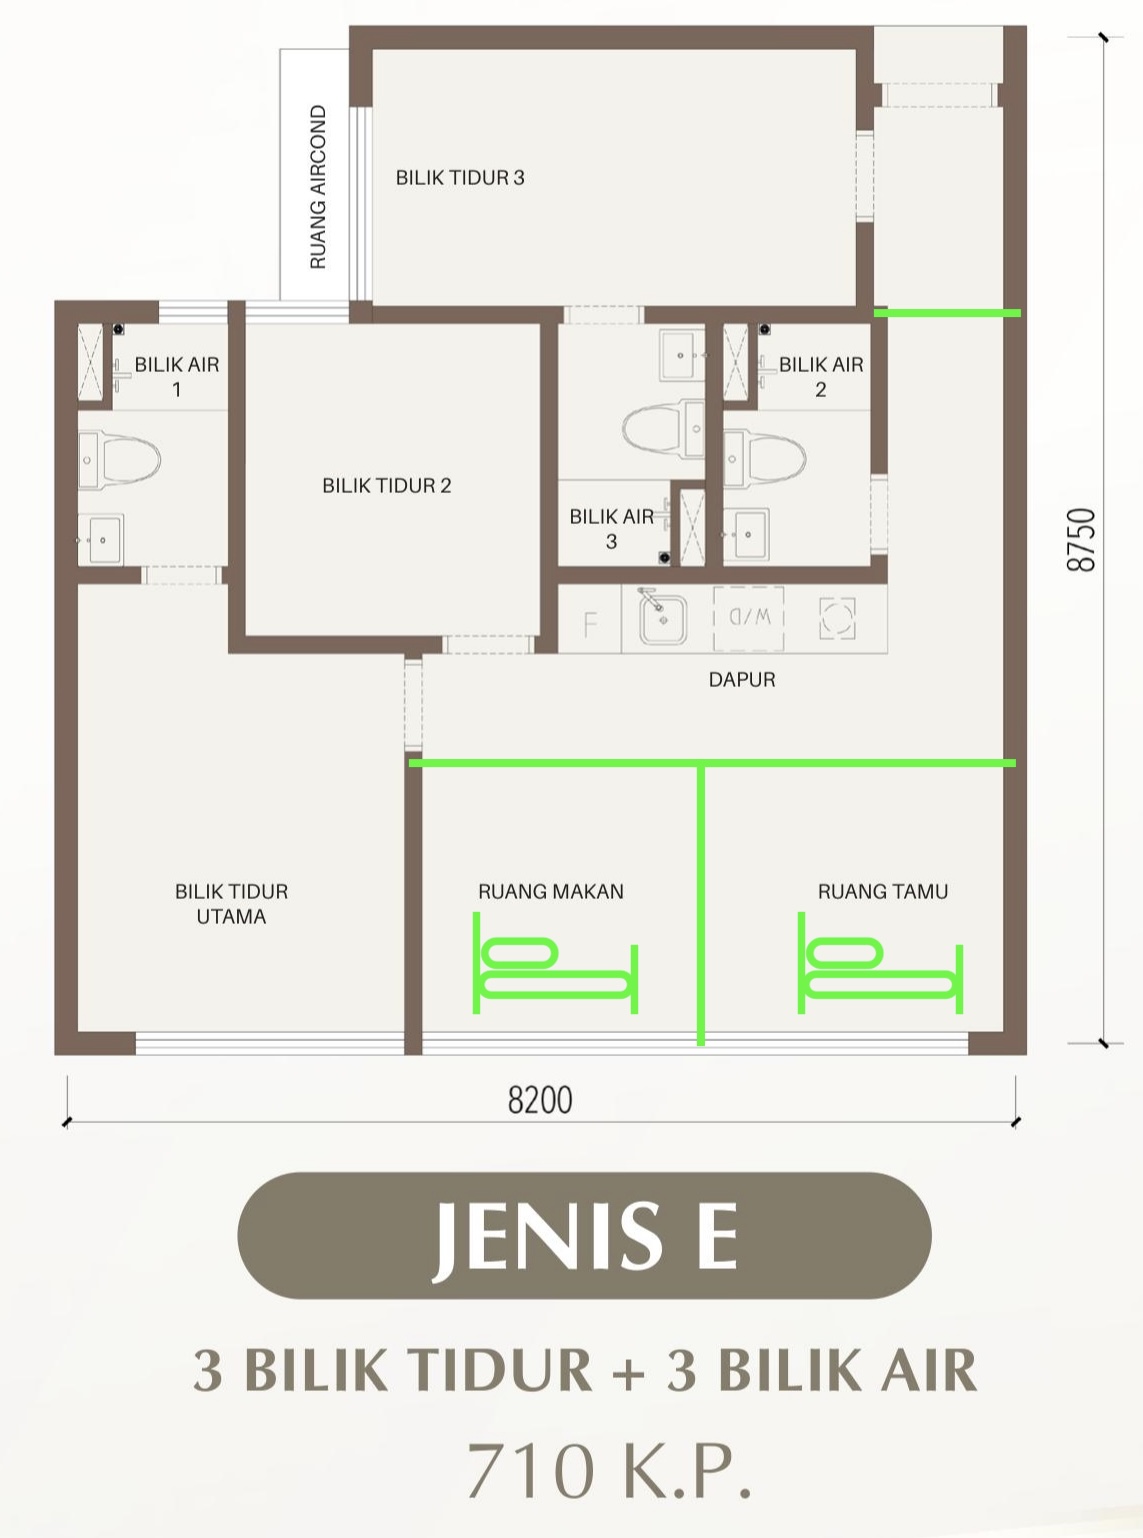
Type E — dual-key; the green line marks the split
Type E is 710 sq ft, three bedrooms and three bathrooms, still dual-key. This is the layout for a household that needs real family space and still wants the rental option. The main home keeps the master suite and two more bedrooms; the plan carves off a self-contained room with its own bathroom and entrance as the second key. Live as a family of four and let the studio, or house an extended family with genuine privacy on both sides of the wall.
Type F — the triple-key, and who it suits
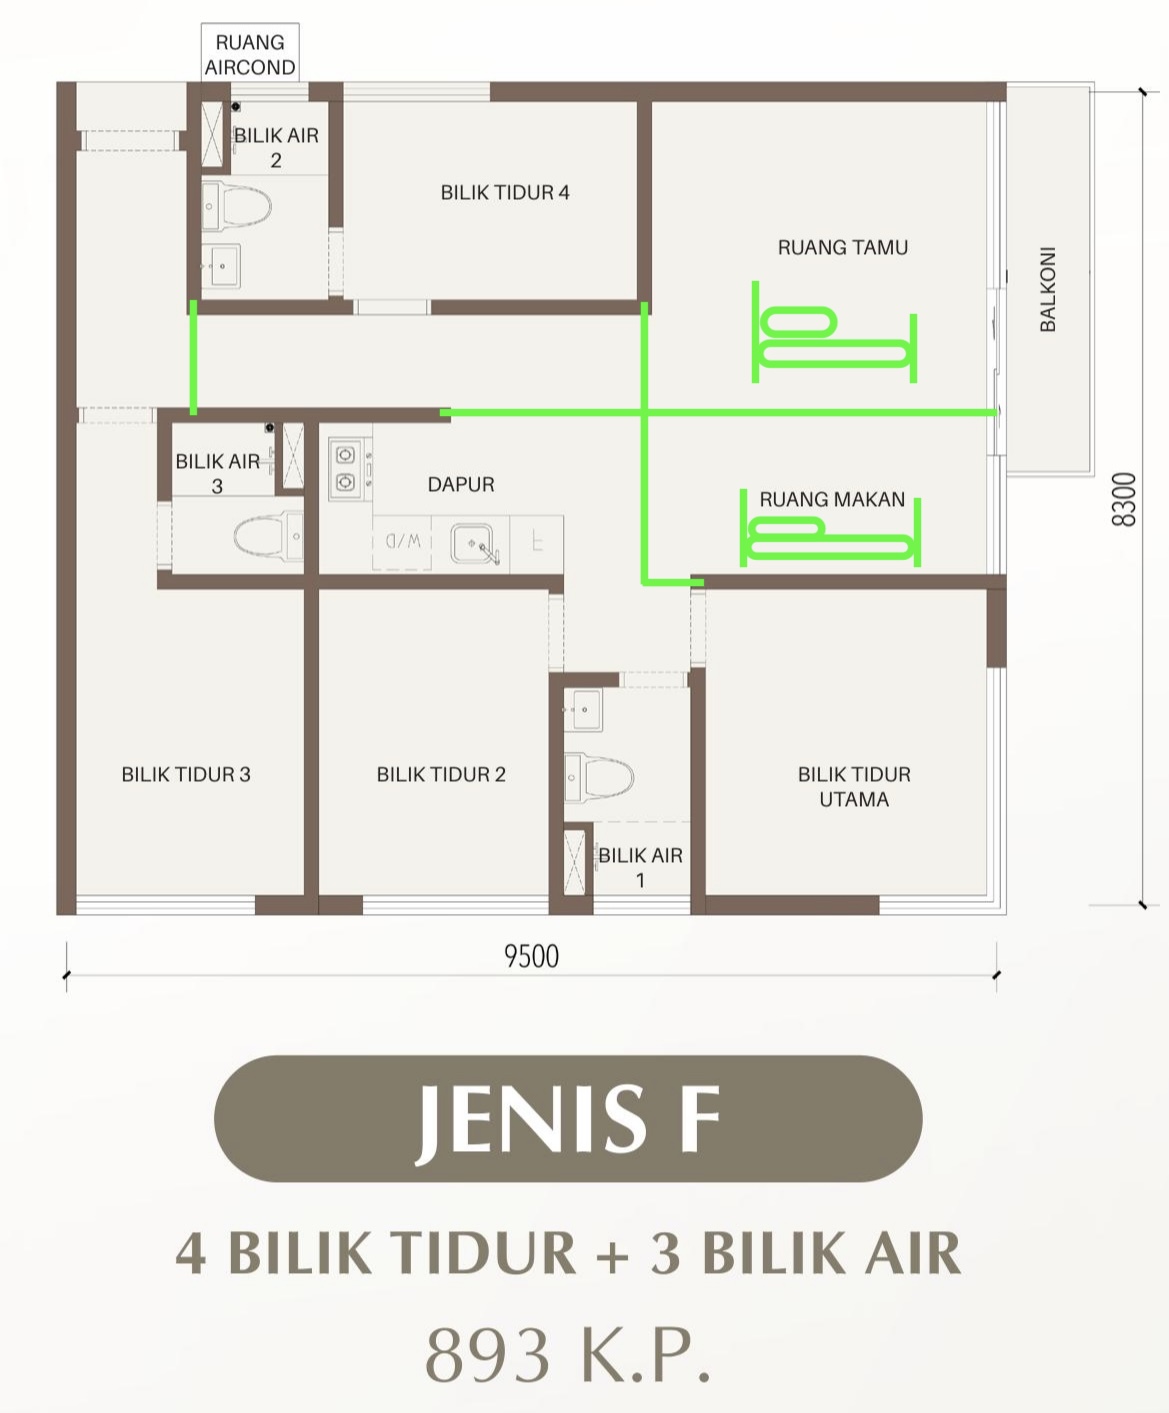
Type F — the triple-key layout; two bed icons mark the lettable studios
Type F is the only triple-key layout: 893 sq ft, four bedrooms, three bathrooms, with a balcony. The plan splits into three lockable homes — a main residence plus two smaller studios, each with its own door and bathroom. For a buyer treating the unit as an income asset, Type F is the one that can carry two tenancies at once while you keep the main home — or house three generations under a single title.
Type G and the penthouses
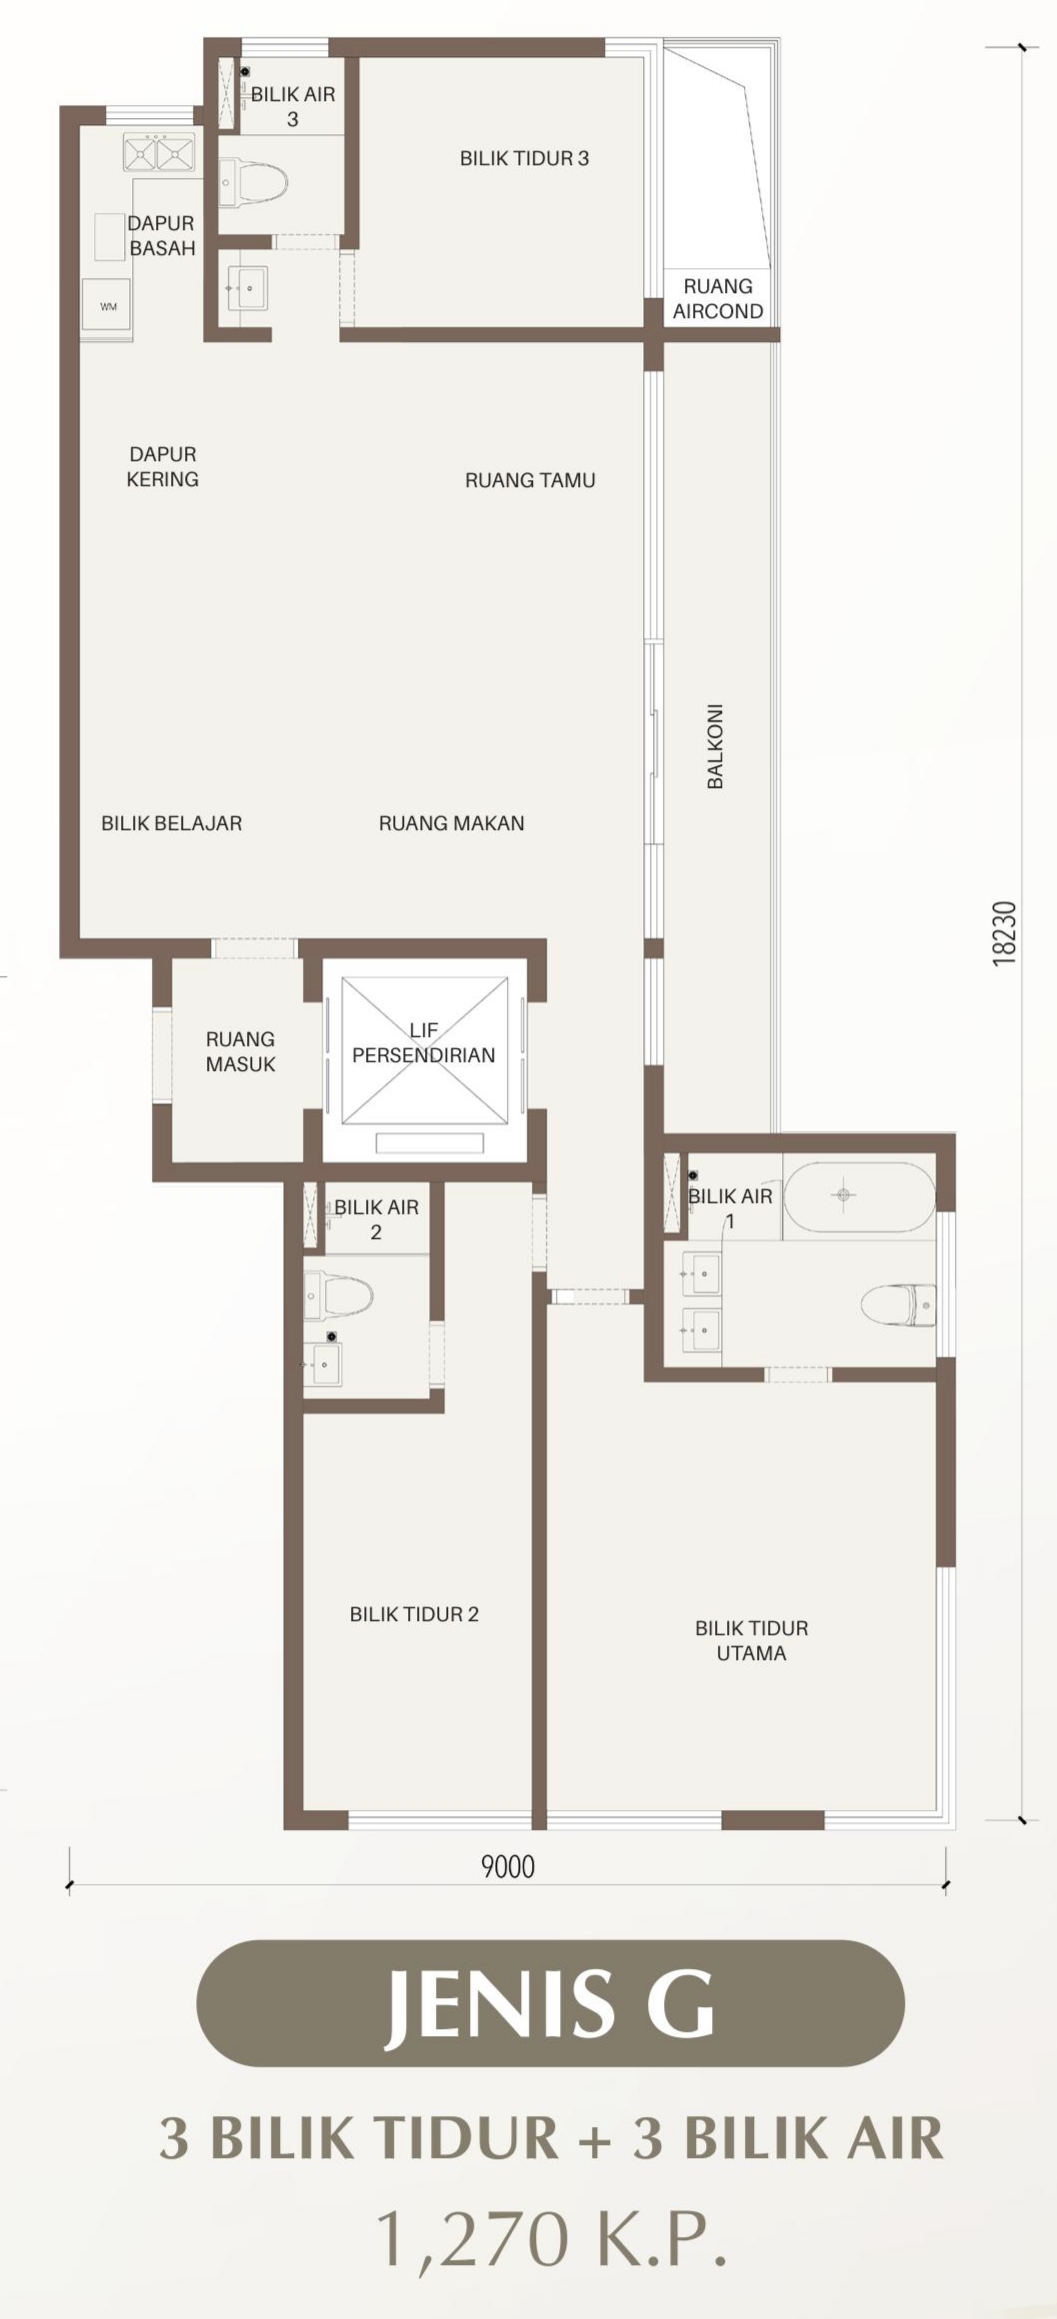
Type G — 1,270 sq ft, three bedrooms with a private lift
Type G is the outlier. At 1,270 sq ft it is the largest of the standard plans, with three bedrooms, three bathrooms and its own private lift that opens into the unit. It does not split into keys — there is no second door, and that is deliberate. Type G sells on space and the private-lift arrival, not on rental flexibility. If you want one large, private home rather than an income split, this is it.
A sixth plan, Type D, appears in the Block C floor plate, but the developer has not published a floor plan or an area for it. The penthouses (K, L and M) sit at the top of the towers; their floor plans are not published either, so this guide does not show them. For the full building specification — towers, unit counts and facilities — see the project details.
Which layout fits which goal
A city foothold on a budget: Type A. The lowest entry price, and the studio half can offset the loan.
Own-stay with a rental cushion: Type B or C. More room on both sides of the wall than A, still two bedrooms.
A growing family that still wants income: Type E. Three bedrooms for the family, one lockable studio to let.
Maximum income, or three generations: Type F. Two studios plus a main home under one title.
One large, private home: Type G. Space and a private lift, no rental split.
What each layout costs to hold as a Malaysian
Because the entry and mid-tier units sit below the RM1 million foreign-buyer floor, a Malaysian buys SkyOne as a local: no State Authority consent, no foreigner stamp-duty surcharge, and full access to local financing. SkyOne is freehold, held on a commercial title — the Johor norm for a serviced residence — which is worth understanding before you sign; the cost-of-buying breakdown walks through the numbers.
The layout you pick sets both your entry price and your monthly repayment, and a dual-key layout changes the maths again once the second key earns. For the wider picture of the development, read the SkyOne overview. Then work the numbers for the type you have in mind.